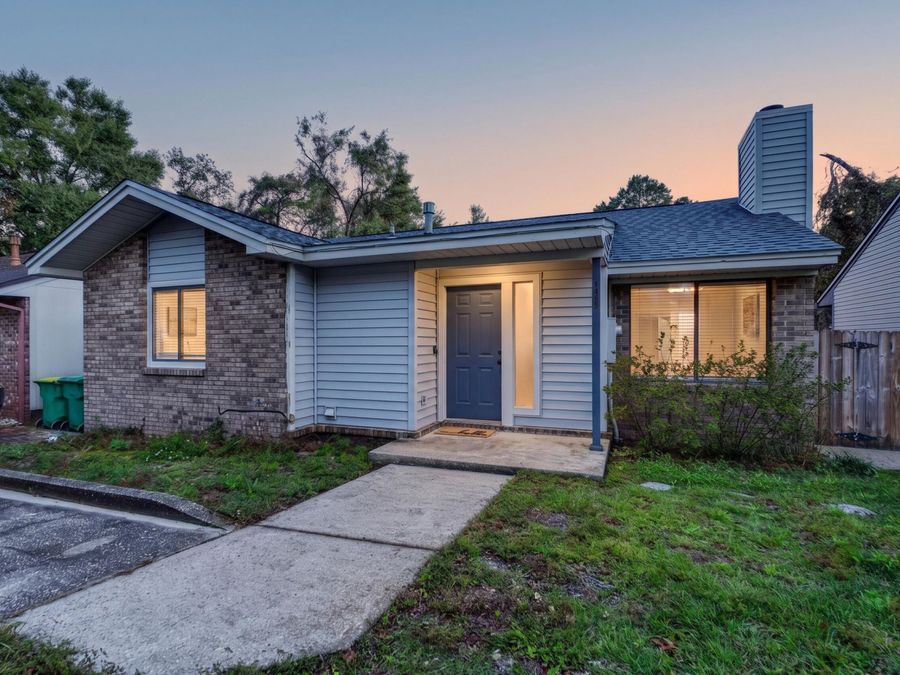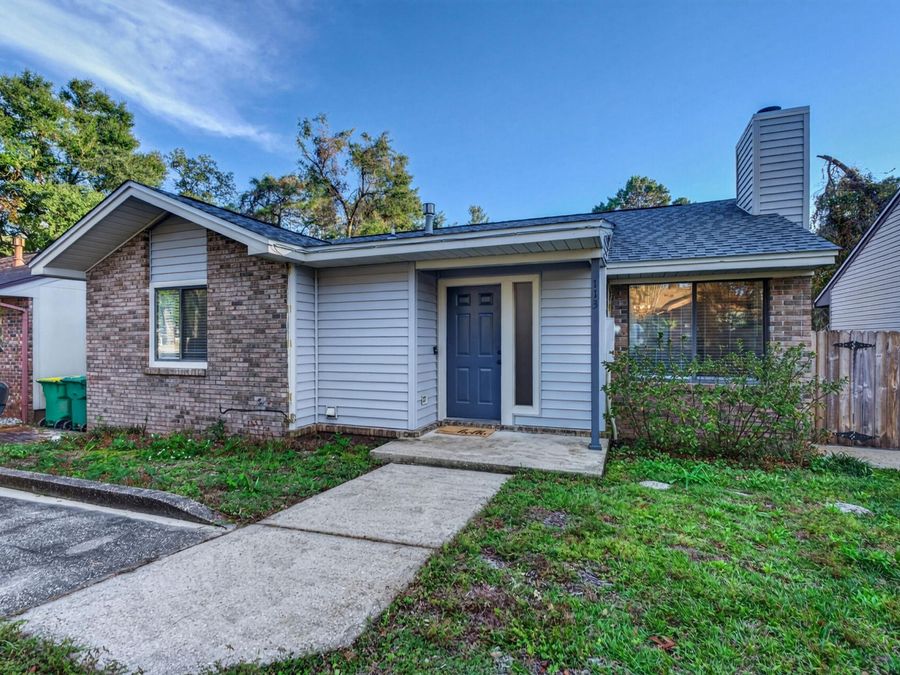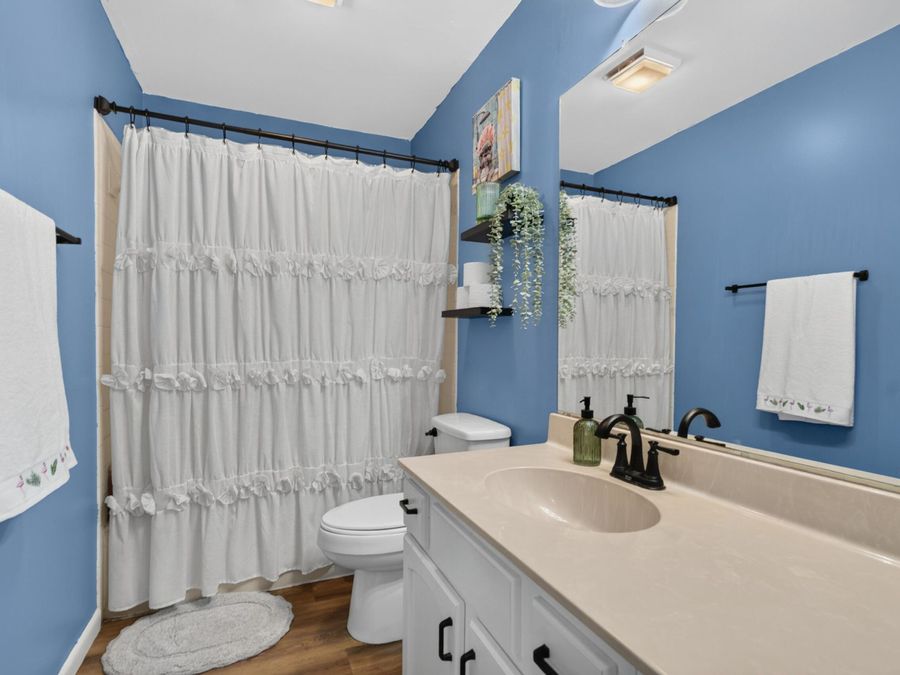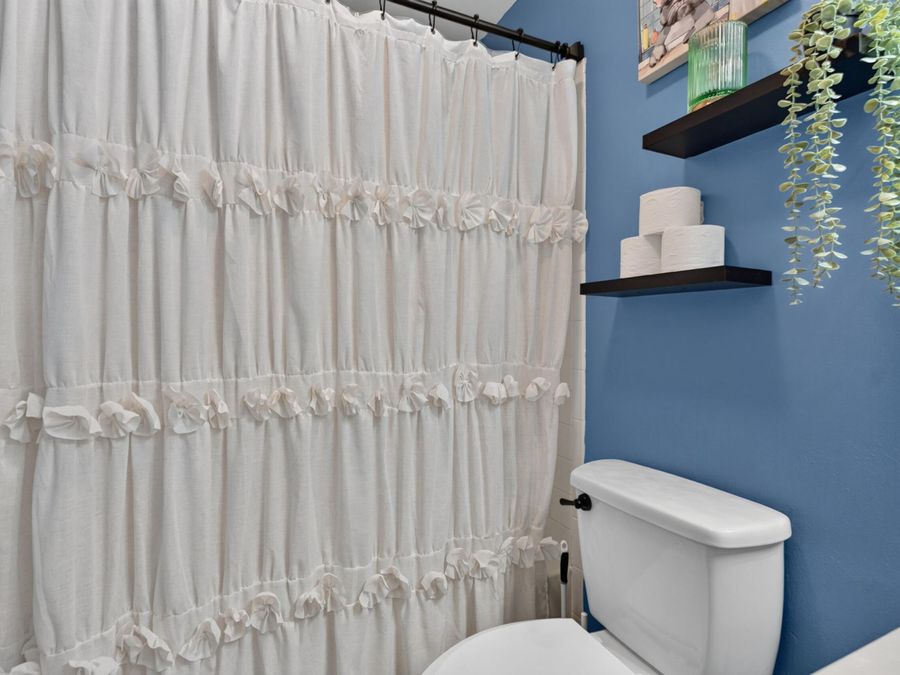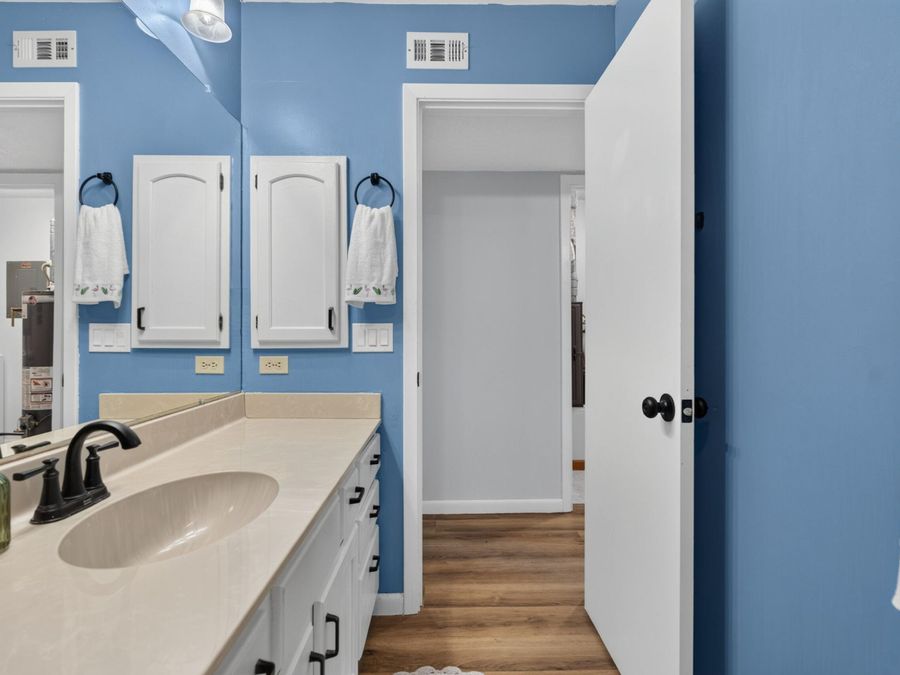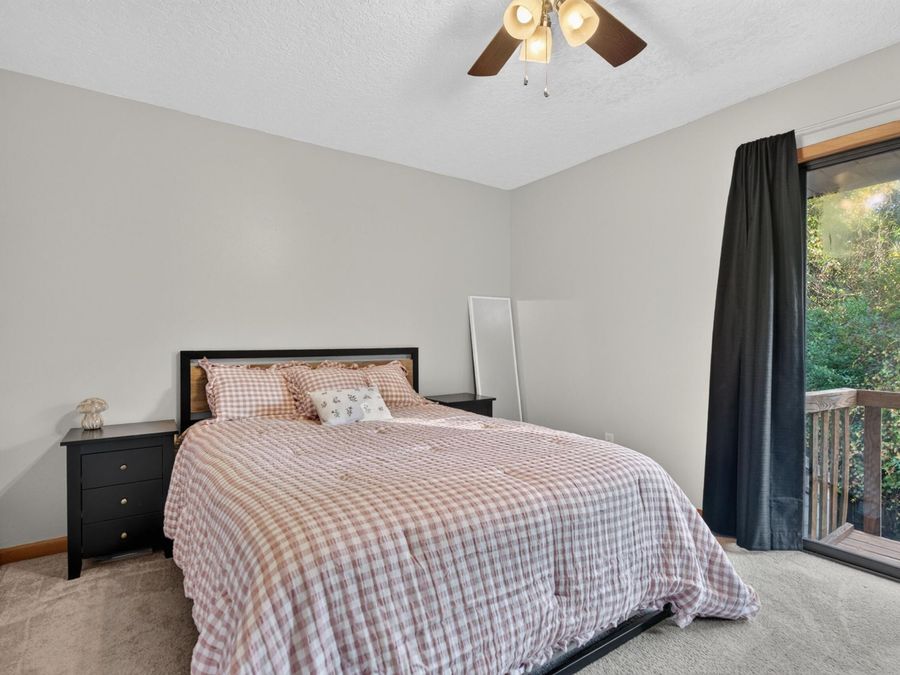
113 Cedar Ridge Way Niceville, FL 32578
PRICED AT $289,900
Listing Details
- $289,900
- MLS# 1015399
- Type Residential - Single Family
- Status Active
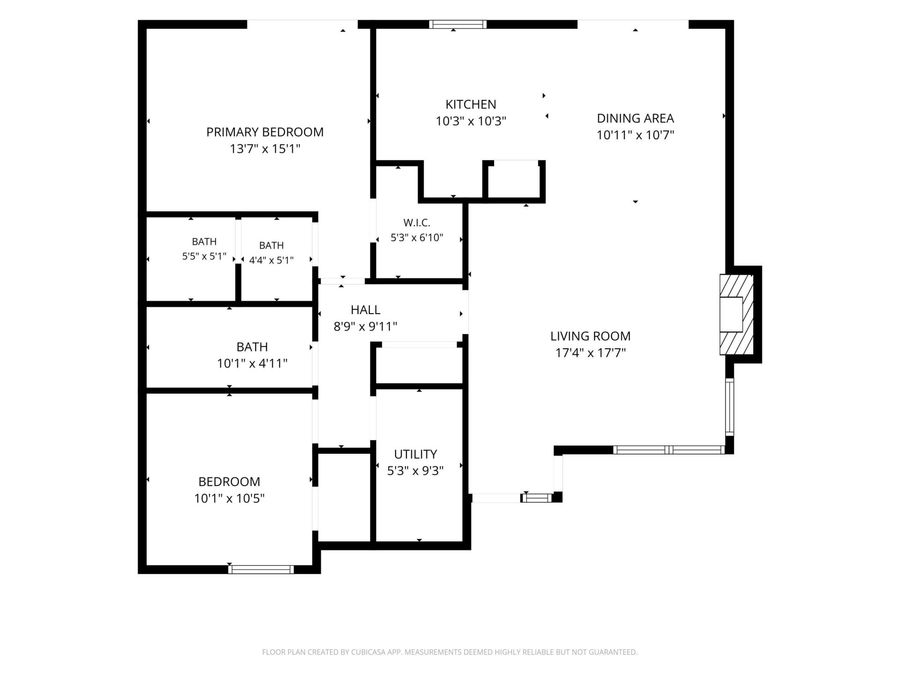
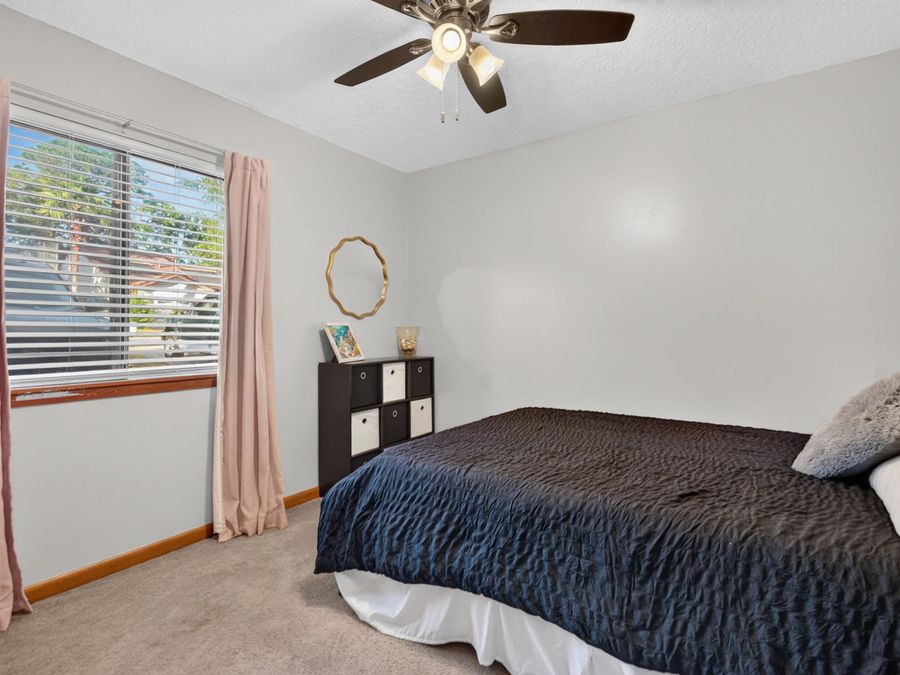
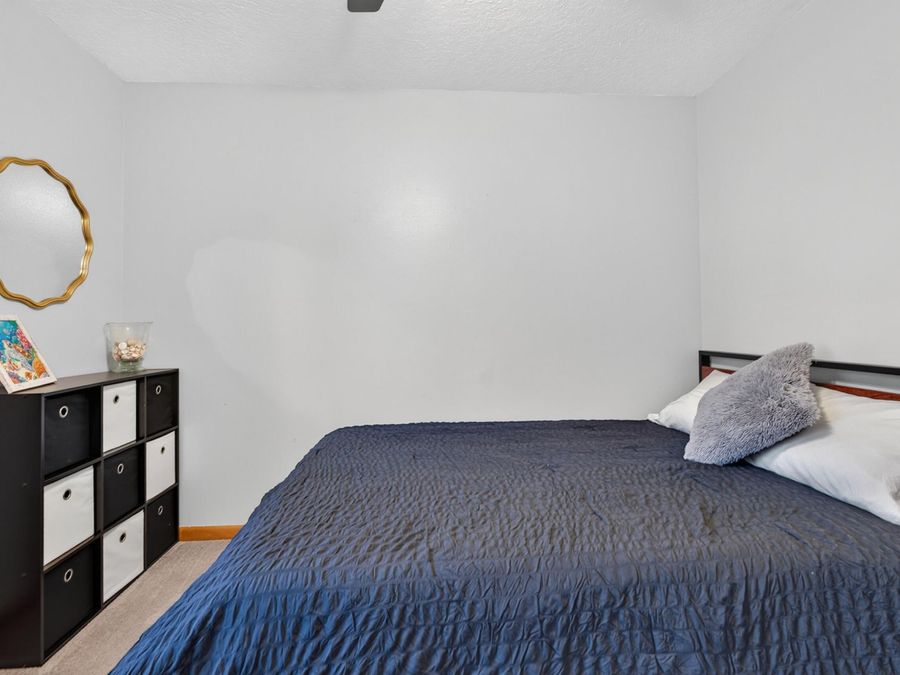
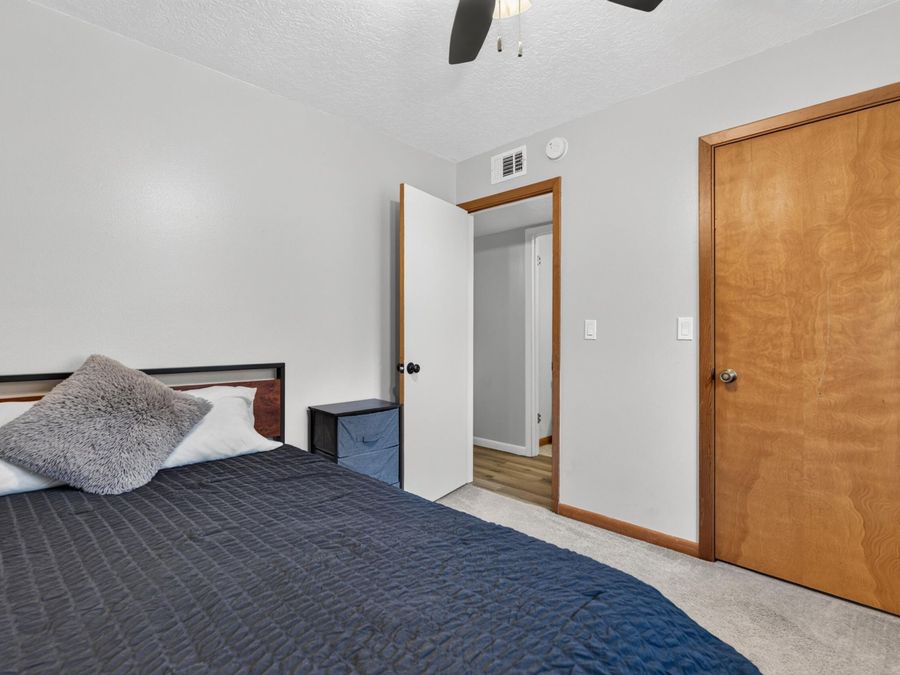
- 2 Bedrooms
- 2 full Bathrooms
- 1,108 Square Feet
- 0.100 acres Lot Size
- 1988 Year Built
Description
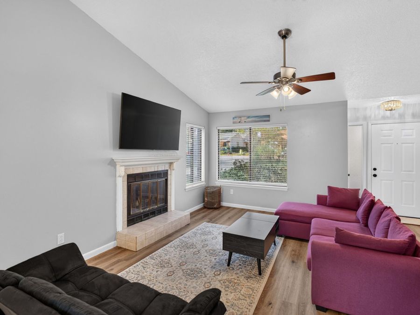
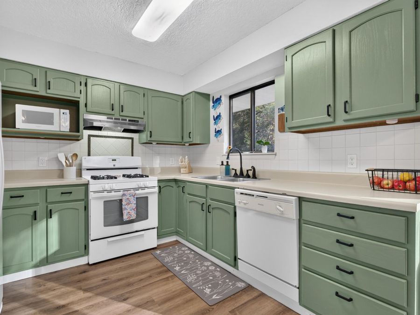
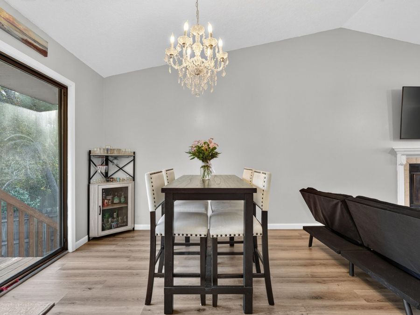
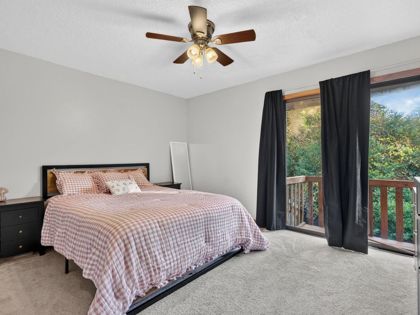
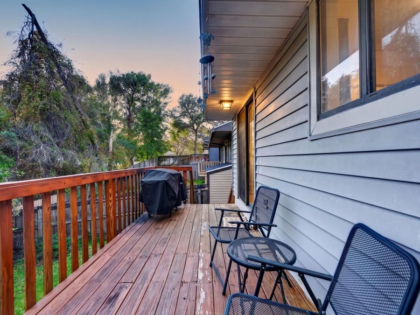
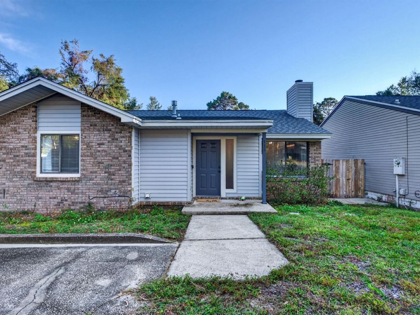
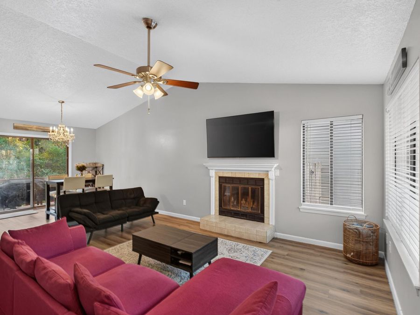
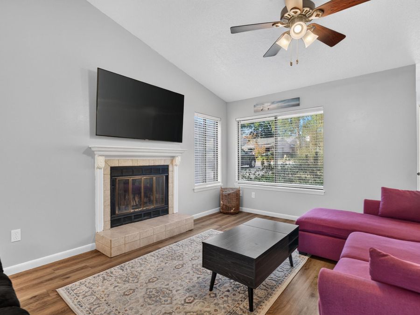
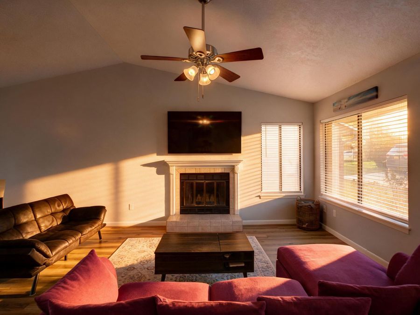
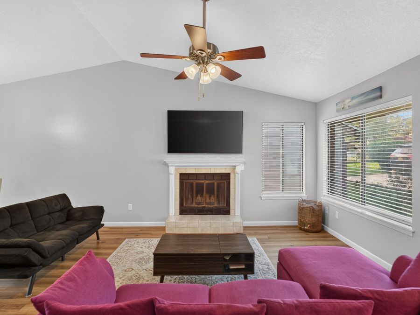
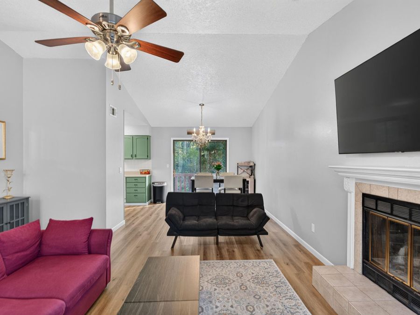
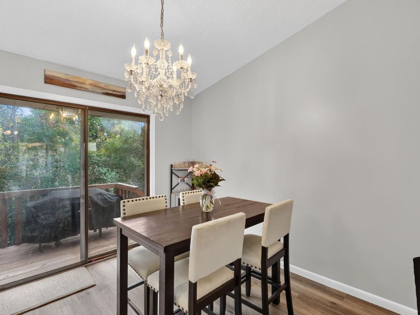
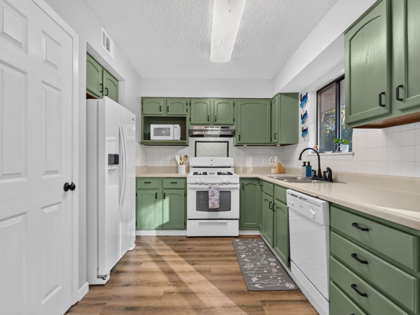
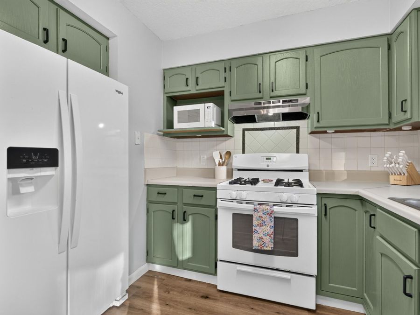
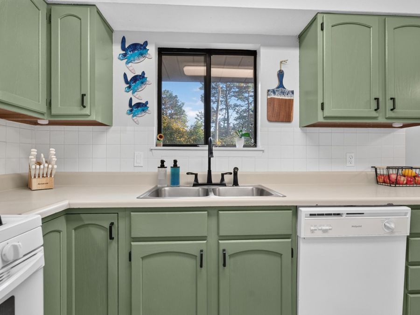
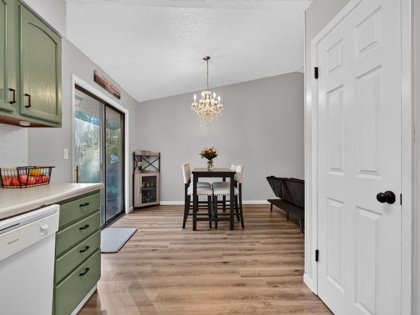
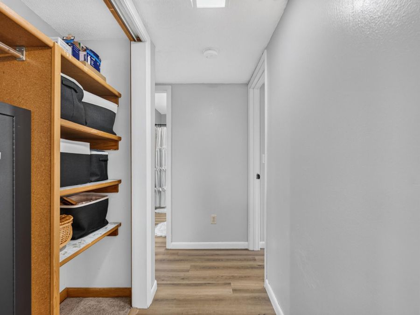
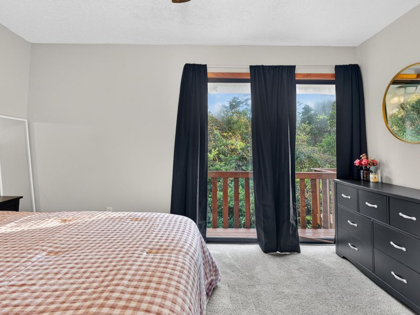
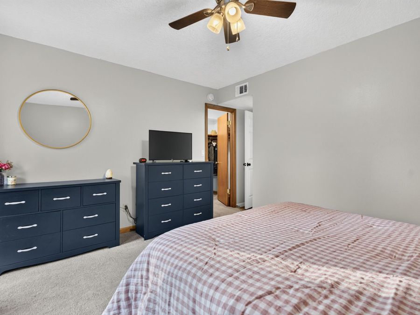
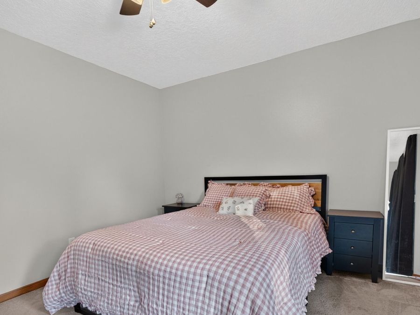
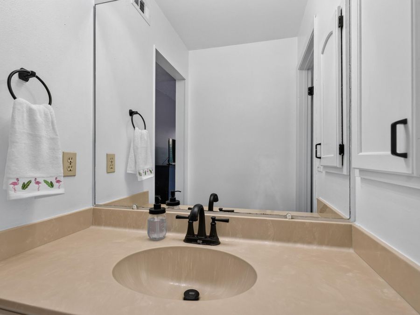
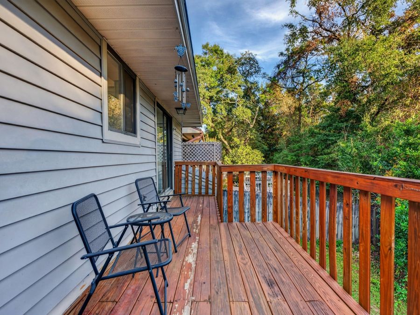
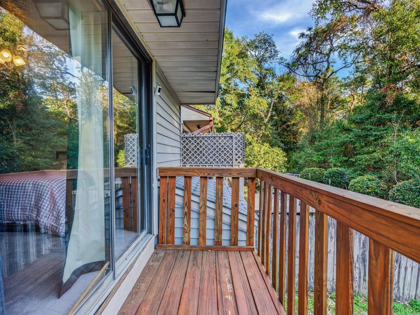
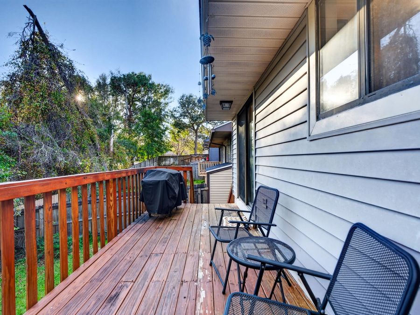
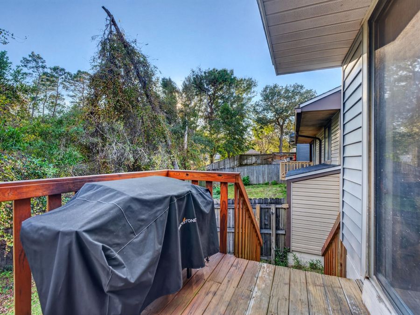
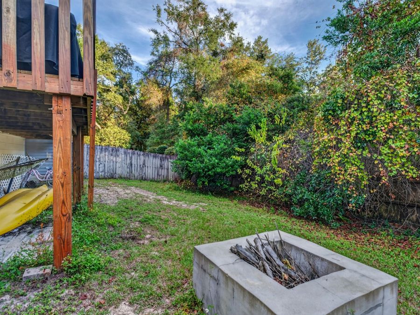
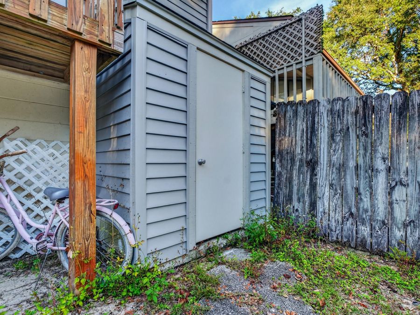
Looking for an updated home in Niceville, with NO HOA, a convenient location, and inviting indoor and outdoor living spaces? Welcome to 113 Cedar Ridge Way! This charming 2-bedroom, 2-bathroom home offers 1,108 square feet of thoughtfully designed living space in the Cedar Ridge neighborhood.Step inside to discover vaulted ceilings, an open-concept living and dining area, and a cozy wood-burning fireplace that adds character and warmth. Natural light fills the living spaces, creating a bright and welcoming atmosphere. Both bedrooms feature generous closet space and access to their own bathrooms, offering a functional and comfortable layout.Outside,...read more
Features
- Cooktop
- Dishwasher
- Disposal
- Refrigerator
- Smoke Detector
- Stove/Oven Gas
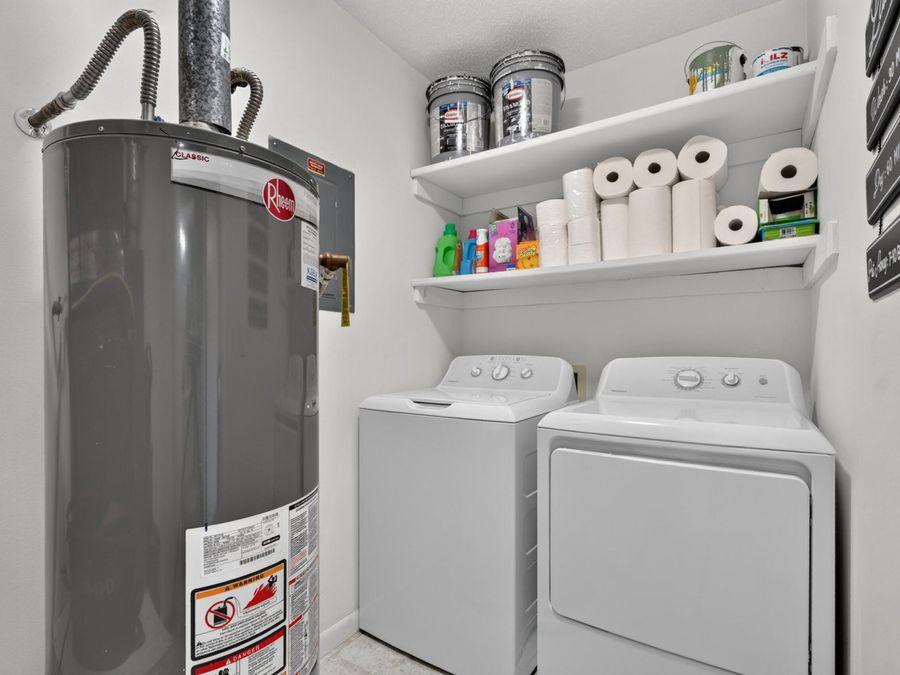
- Water Heater - Gas
- Central Air
- Floor Vinyl
- Floor WW Carpet
- 1.0 Story
- $2,044 Taxes
- Built in 1988
Gallery
View SlideshowContact the Listing Agent
Disclaimer:
All information deemed reliable but not guaranteed. All properties are subject to prior sale, change or withdrawal. Neither listing broker(s) or information provider(s) shall be responsible for any typographical errors, misinformation, misprints and shall be held totally harmless. Listing(s) information is provided for consumers personal, non-commercial use and may not be used for any purpose other than to identify prospective properties consumers may be interested in purchasing. Information on this site was last updated 11/15/2026. The listing information on this page last changed on 11/15/2026. The data relating to real estate for sale on this website comes in part from the Internet Data Exchange program of Delta Media Group MLS (last updated Sun 11/15/2026 3:15:12 AM EST) or Pensacola MLS (last updated Sun 11/15/2026 12:13:12 AM EST) or Baldwin County MLS (last updated Sun 11/15/2026 2:31:11 AM EST) or Emerald Coast MLS (last updated Sun 11/15/2026 12:05:18 AM EST) or Navarre Area Board Of Realtors (last updated Sat 11/14/2026 1:25:14 PM EST) or Commercial Exchange (Levin Rinke) (last updated Sat 11/14/2026 7:19:08 PM EST). Real estate listings held by brokerage firms other than Levin Rinke Realty may be marked with the Internet Data Exchange logo and detailed information about those properties will include the name of the listing broker(s) when required by the MLS. All rights reserved.
Privacy Policy / DMCA Notice / ADA Accessibility


Privacy Policy / DMCA Notice / ADA Accessibility

This site is hosted, designed and copyright
© 1994 - 2026 by
Delta Media Group, Inc. -- Patent Pending --