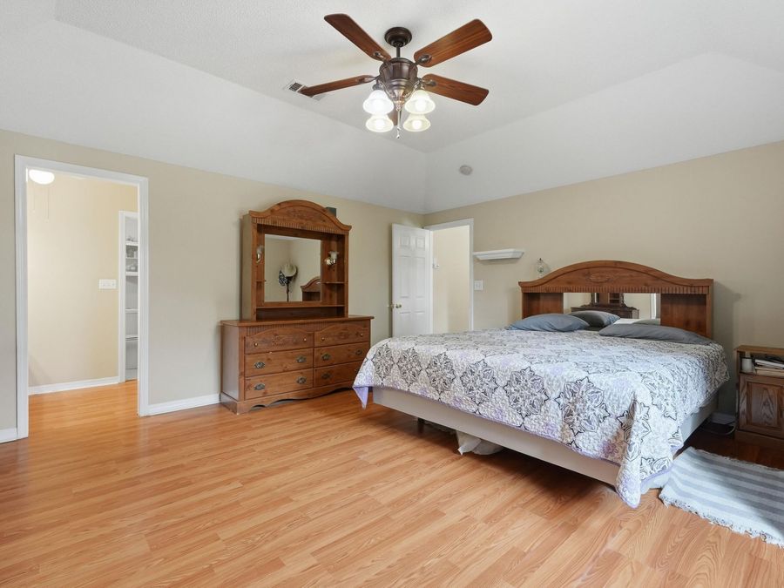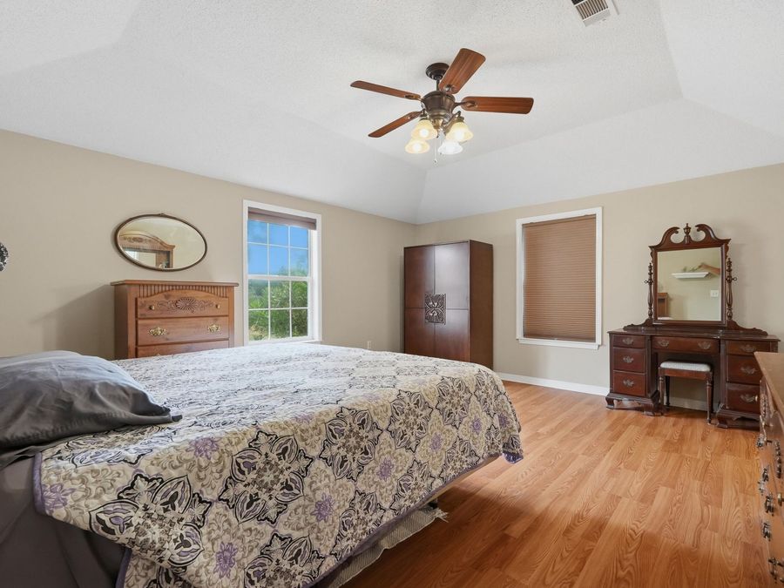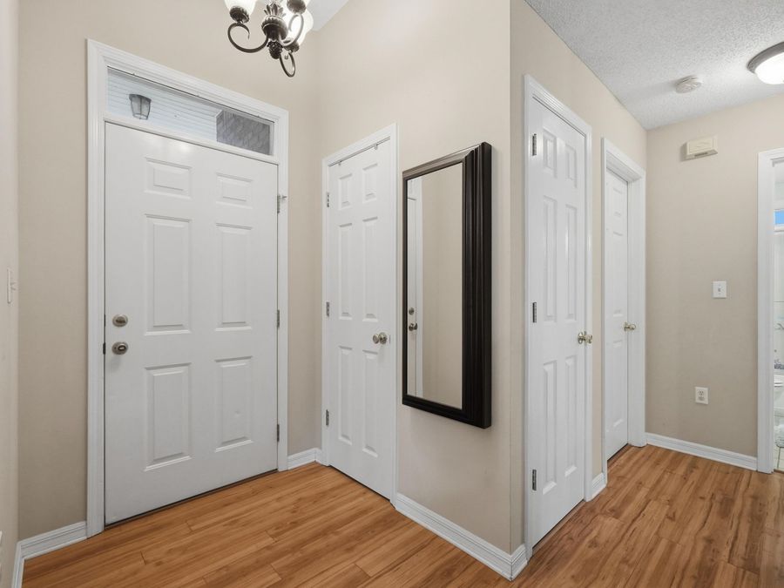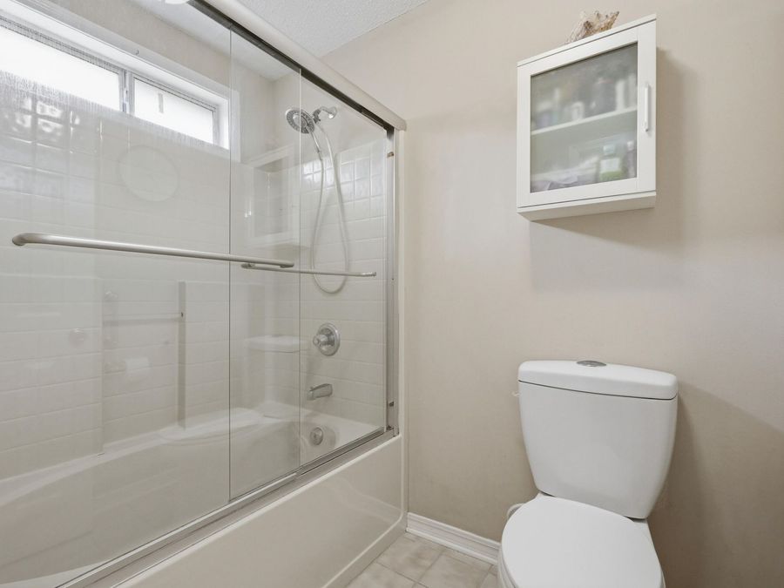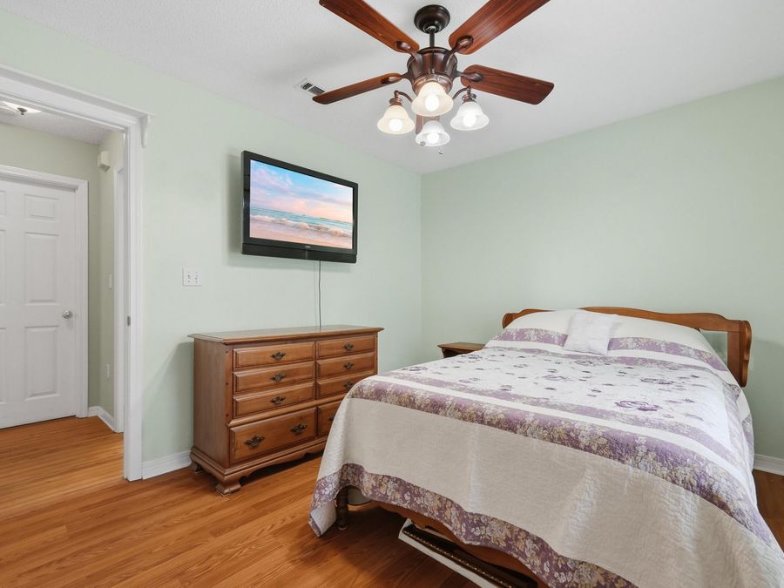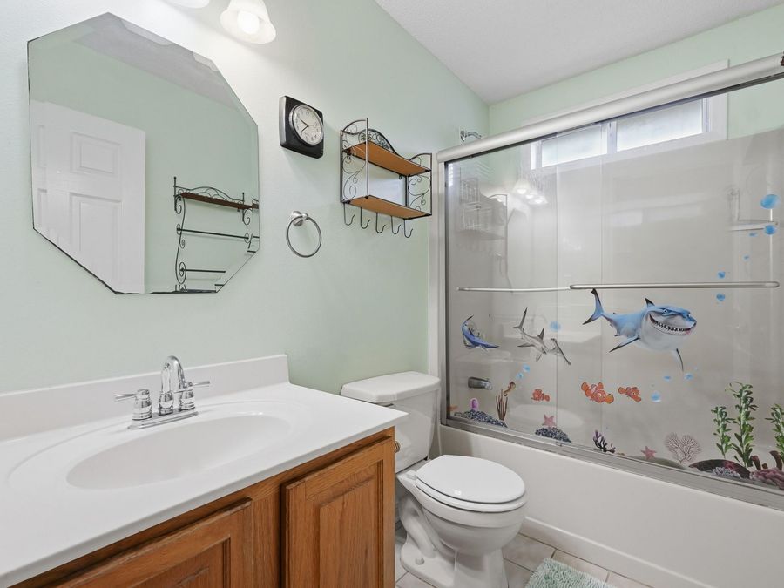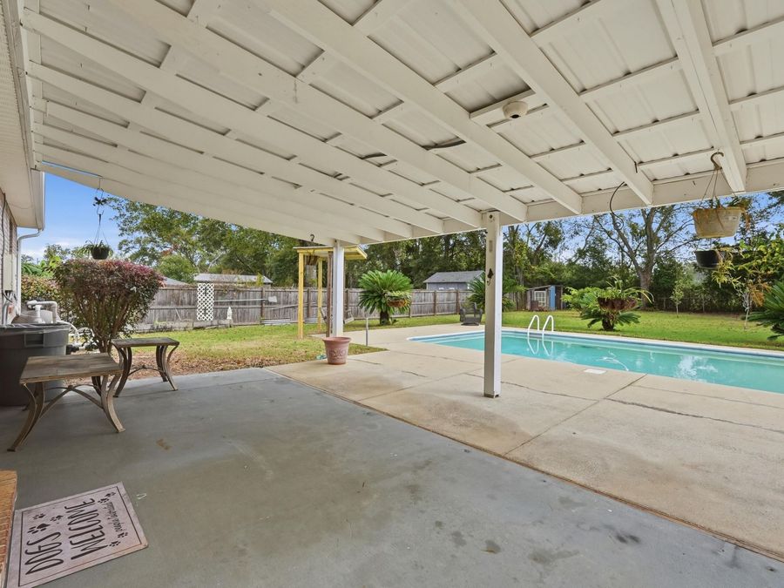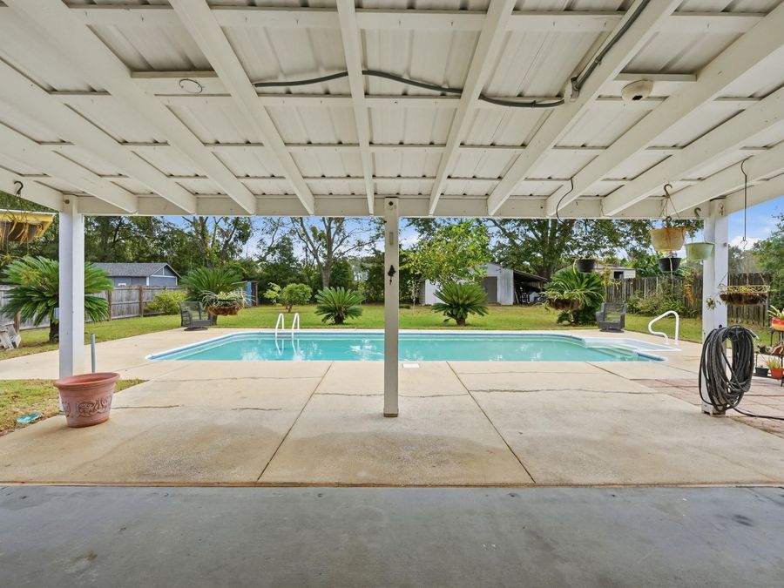
113 Pointer Lane Crestview, FL 32536
PRICED AT $319,000
Listing Details
- $319,000
- MLS# 1014907
- Type Residential - Single Family
- Status Active
- 3 Bedrooms
- 2 full Bathrooms
- 1,519 Square Feet
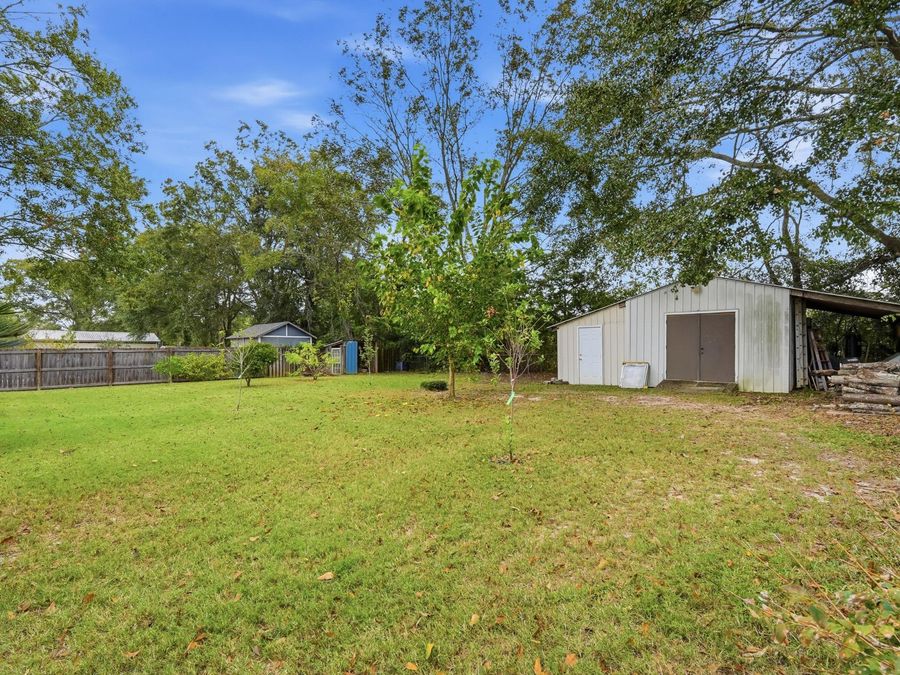
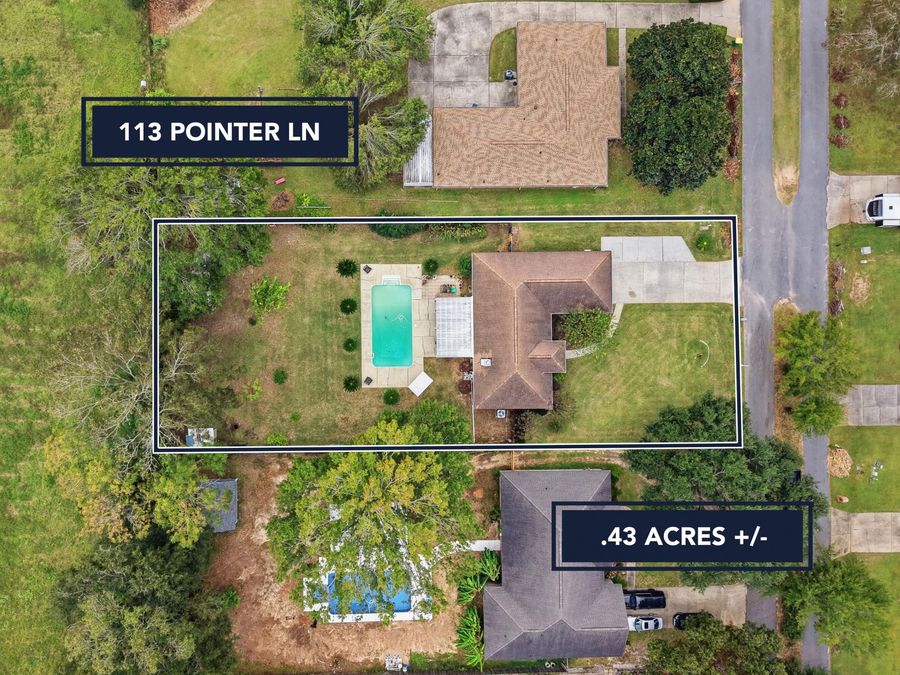
- 0.430 acres Lot Size
- 1998 Year Built
Description
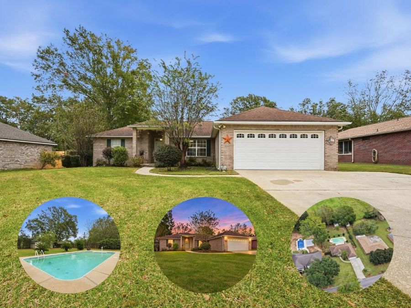
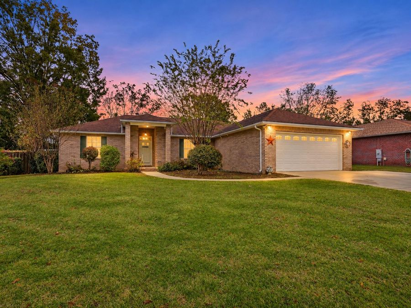
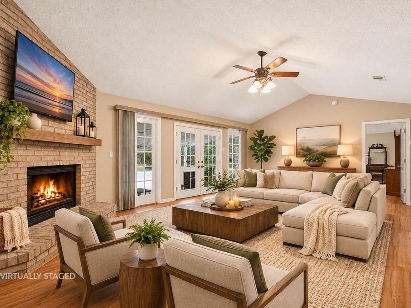
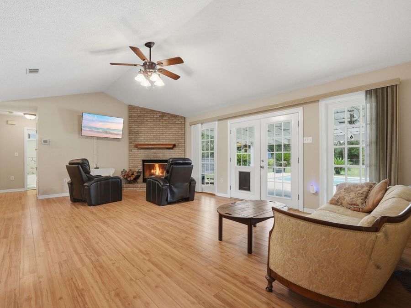
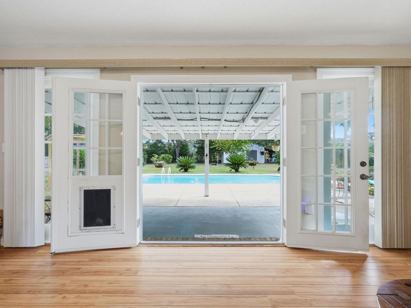
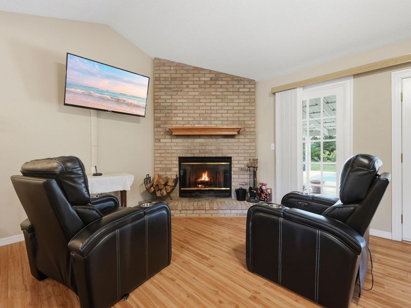
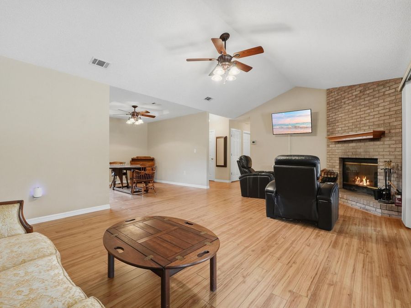
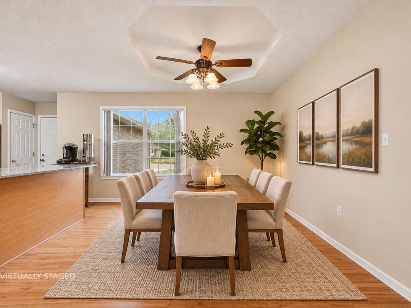
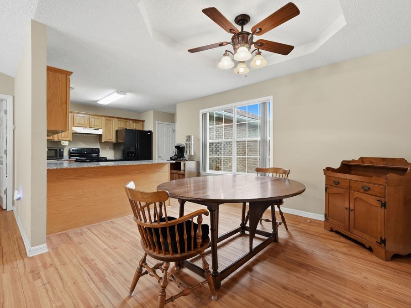
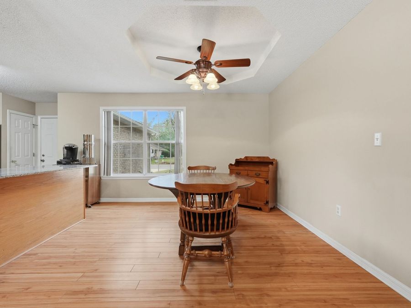
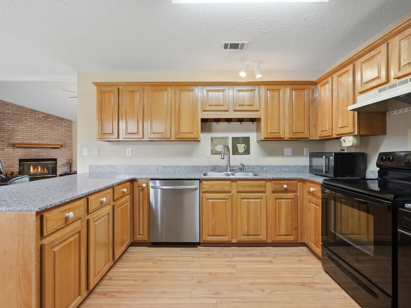
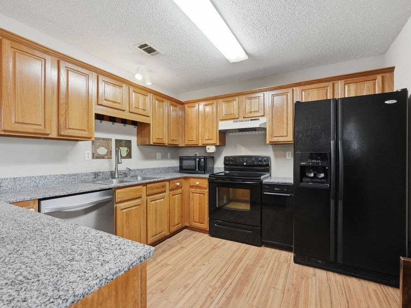
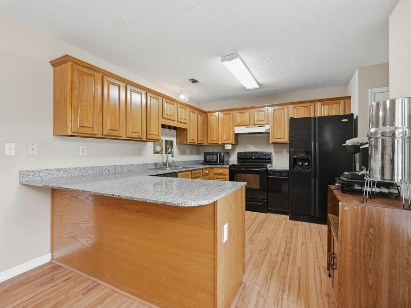
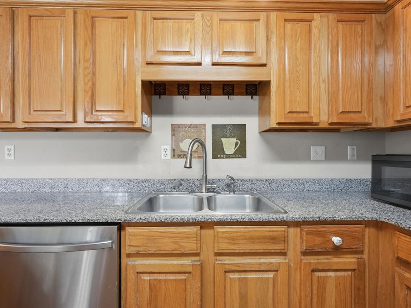
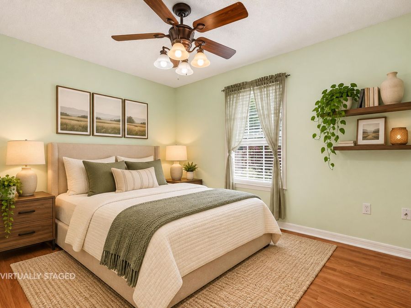
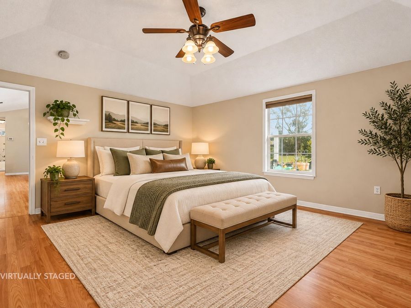
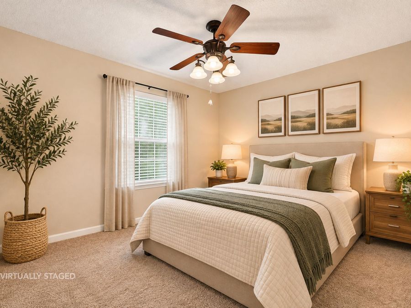
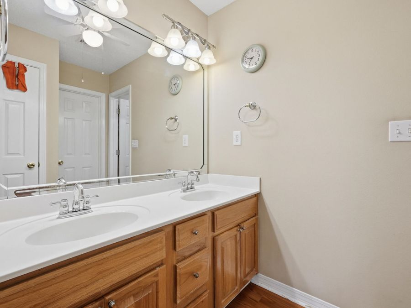
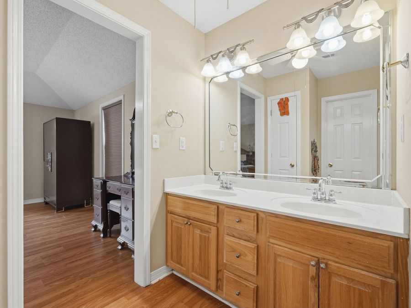
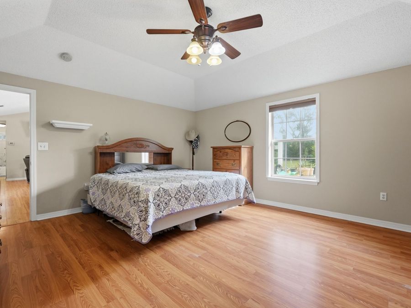
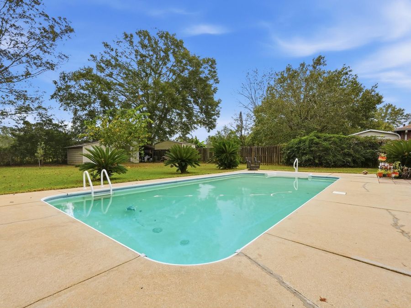
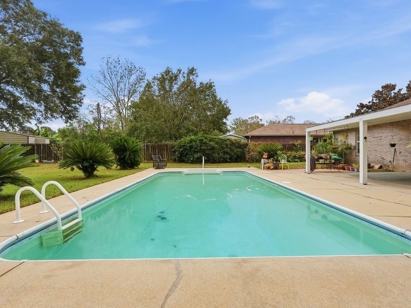
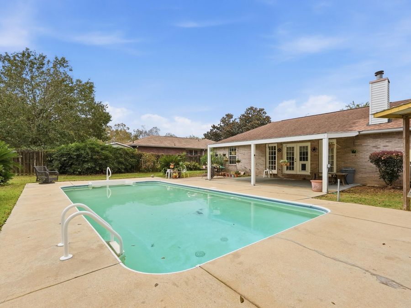
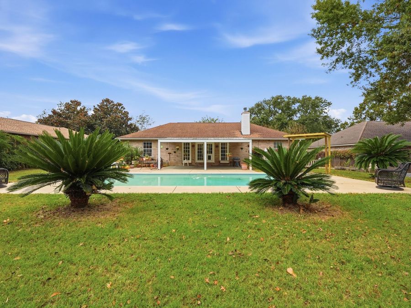
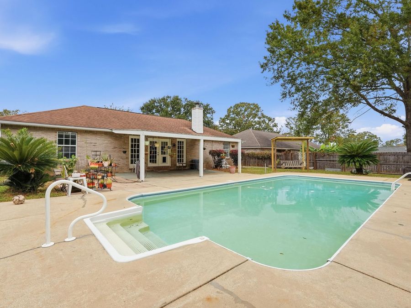
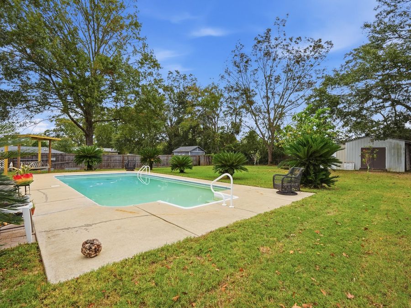
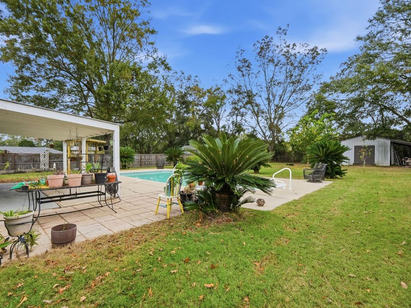
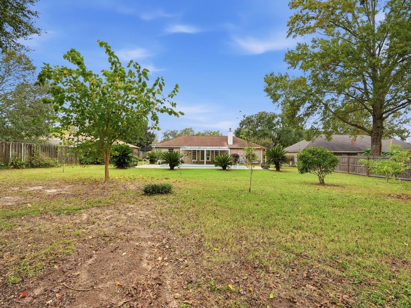
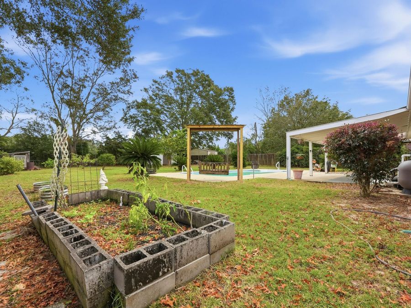
Now is the perfect time to get ahead of the Spring and Summer swimming pool rush! Priced to sell this stunning home features a beautiful in ground swimming pool with elegant French doors opening directly out onto your private outdoor oasis creating a lovely flow between indoor and outdoor living. Just imagine welcoming Spring with your very own inground 16 x 31 pool with a depth of 6 ft & deck jets for your enjoyment. You'll be ready for those gorgeous sunny days, relaxing afternoons and summer entertaining! Conveniently located this all brick home features a split floor plan, granite countertops in the kitchen plus a separate dining area....read more
Features
- Auto Garage Door Opn
- Dishwasher
- Microwave
- Oven Continue Clean
- Oven Self Cleaning
- Stove/Oven Electric
- Warranty Provided
- Ceiling Fans, Central Air
- Floor Laminate
- Floor Tile
- Heat Pump Air To Air
- 1.0 Story
- $1,189 Taxes
- Built in 1998
Gallery
View SlideshowContact the Listing Agent
Disclaimer:
All information deemed reliable but not guaranteed. All properties are subject to prior sale, change or withdrawal. Neither listing broker(s) or information provider(s) shall be responsible for any typographical errors, misinformation, misprints and shall be held totally harmless. Listing(s) information is provided for consumers personal, non-commercial use and may not be used for any purpose other than to identify prospective properties consumers may be interested in purchasing. Information on this site was last updated 11/05/2026. The listing information on this page last changed on 11/05/2026. The data relating to real estate for sale on this website comes in part from the Internet Data Exchange program of Delta Media Group MLS (last updated Thu 11/05/2026 2:52:44 AM EST) or Pensacola MLS (last updated Thu 11/05/2026 12:13:14 AM EST) or Baldwin County MLS (last updated Thu 11/05/2026 2:31:15 AM EST) or Emerald Coast MLS (last updated Thu 11/05/2026 12:05:31 AM EST) or Navarre Area Board Of Realtors (last updated Thu 11/05/2026 12:21:11 AM EST) or Commercial Exchange (Levin Rinke) (last updated Wed 11/04/2026 7:19:55 PM EST). Real estate listings held by brokerage firms other than Levin Rinke Realty may be marked with the Internet Data Exchange logo and detailed information about those properties will include the name of the listing broker(s) when required by the MLS. All rights reserved.
Privacy Policy / DMCA Notice / ADA Accessibility


Privacy Policy / DMCA Notice / ADA Accessibility

This site is hosted, designed and copyright
© 1994 - 2026 by
Delta Media Group, Inc. -- Patent Pending --